PROVIDENCE, R.I. [Brown University] — Brown University has substantially revised its preliminary plans for a new, unified home for its world-class economics department on its College Hill campus.
By shifting the proposed building site to the corner of Brook and Charlesfield streets in Providence, the revised plan will support Brown’s goals for a state-of-the-art home for economics and directly address feedback on the preliminary plan shared by nearby neighbors.
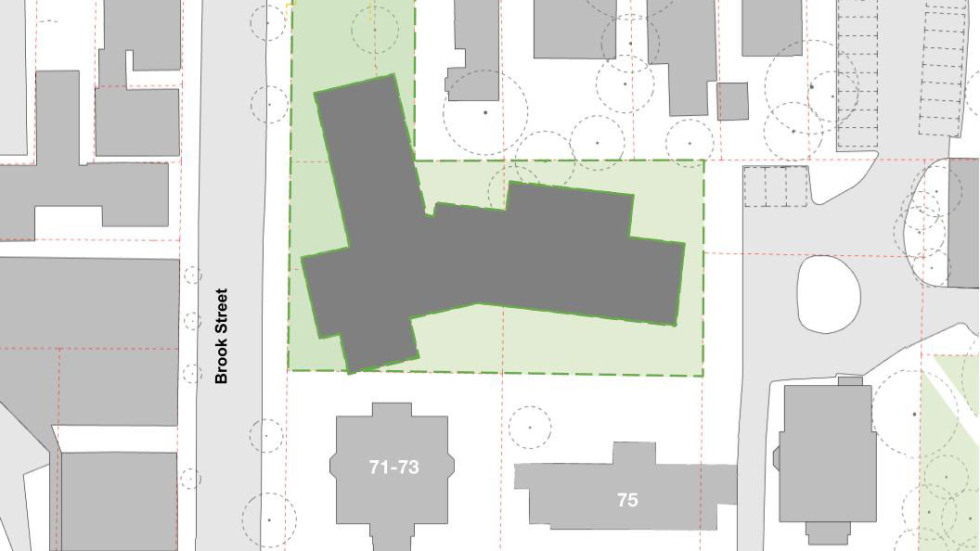
Brown had initially been exploring a site on Brown-owned property in the center of a block along Brook Street between Benevolent and Charlesfield streets that currently contains a surface parking lot and four University-owned residential buildings, which would have needed to be moved or demolished. In revising its preliminary plans, the University is addressing concerns about building location, scale and impacts on existing structures. The revised plan will:
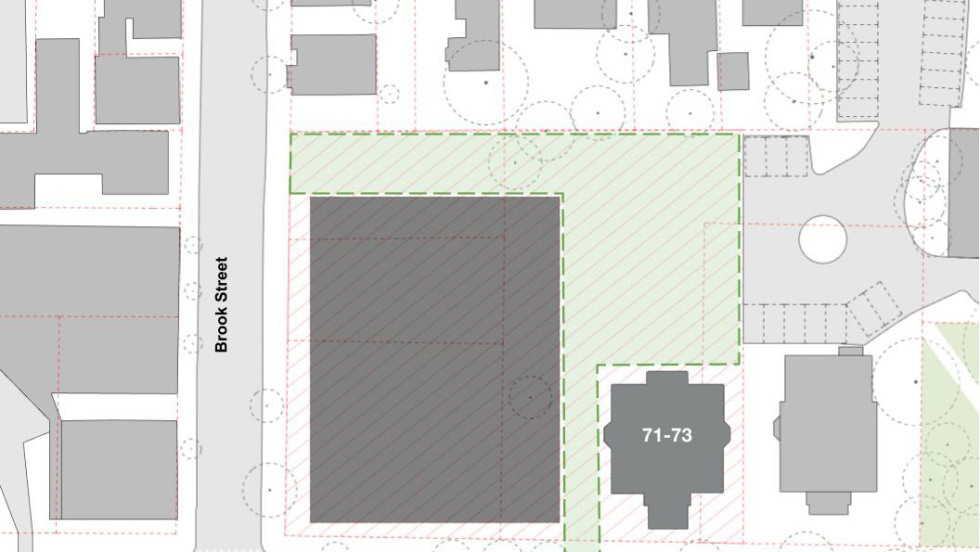
- Shift the anticipated site to the southwest corner of Brook and Charlesfield streets, moving the building away from local residences on Benevolent Street toward other institutional buildings and uses. This will maximize proximity to the Watson School of International and Public Affairs and Brown’s Department of Political Science, and minimize the impact on residential neighbors while creating publicly accessible green space in the interior of the block.
- Scale back the building’s anticipated height to approximately 60 feet (from a previously proposed 75 feet) and mass consistent with other nearby University facilities. A building height of 60 feet is well below the height allowed in this area by the City of Providence Zoning Ordinance, and is comparable to the residence halls and academic buildings that are located at the intersection of Charlesfield and Brook streets.
- Preserve two residential buildings located at 287 and 291 Brook St. that were constructed in 1886 by Alexander Gorham, an African-American real estate developer who, along with his wife Caroline, made significant social and cultural history contributions to Providence.
- Reduce the number of residential buildings proposed to be removed from four to two residential buildings on Brook Street (both of which will first be offered for relocation, as has been the case with prior projects requiring removal of existing structures) and remove the nondescript 1967 concrete building on Charlesfield Street that currently houses the administrative operations of Brown’s Department of Public Safety and Emergency Management (DPSEM). As part of the revised plan, Brown is in the final stages of securing a new home for DPSEM’s administrative operations. Those operations will remain at 75 Charlesfield St. until a plan is finalized, and the plans developed will ensure and support robust campus public safety operations across College Hill and the Jewelry District, consistent with the University’s recently released Safety and Security Action Plan.
- Relocate the Brown-owned graduate student residential building currently at the corner of Charlesfield and Brook streets (71-73 Charlesfield St.) to the east along Charlesfield Street, where it will be immediately adjacent to a similarly grand Victorian residence at 79 Charlesfield St.
- Position the new economics building to face the Watson School’s Stephen Robert ’62 Hall, integrating the facility into an existing cluster of Brown academic and residential buildings.
Russell Carey, Brown’s executive vice president for planning and policy, said the revised plans reflect the University’s longstanding commitment to incorporating neighborhood feedback in the campus planning process.
“The revised plan directly addresses concerns we’ve heard about the building’s size, the preservation of two properties on Brook Street and the character of the surrounding neighborhood,” Carey said. “Hearing from neighbors early in this process allowed us to respond meaningfully to their feedback while still in the feasibility stage and while continuing to advance our institutional priorities. Brown has taken this collaborative approach to campus planning for decades, and we are bringing that same commitment to this project.”
Achieving project goals, addressing neighbor concerns
Informed by an early feasibility study, scenarios in Brown’s original preliminary plans included a potential 75-foot, five-story building that would have required clearing a surface parking lot and demolishing or moving four University-owned residential buildings — at 277, 281-283, 287 and 291 Brook St.
The new anticipated site on the corner of Brook and Charlesfield streets, compared to center-block, would move the building farther from Benevolent Street residents, more than doubling the distance between the building and the residential property line and creating a larger buffer zone filled with publicly accessible green space. Brown would target a building height of approximately 60 feet to maximize natural sunlight and minimize the building’s visibility from nearby homes, addressing key concerns raised by Providence residents.